


Estimated reading time: 10 minutes
YUGEN REALTY, SURAT
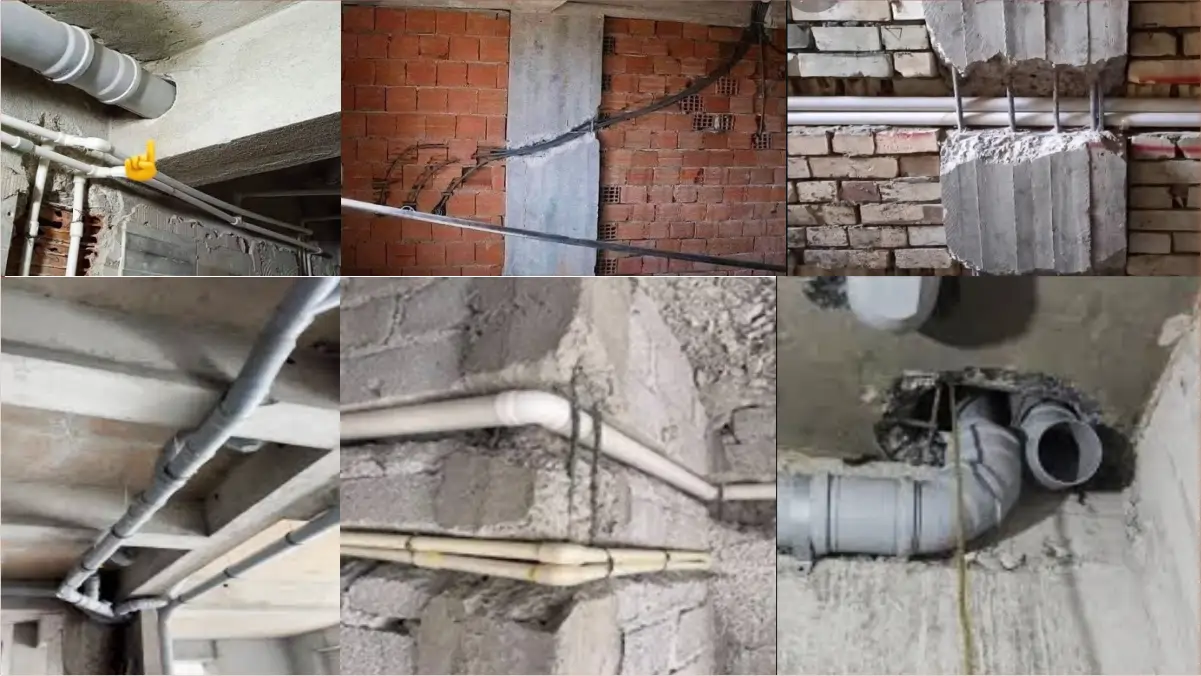
Go ahead, take a moment. At first glance, the images accompanying this article might seem like entries in a ‘construction fails’ comedy reel, perfect for a cynical laugh on social media. But for any dedicated architect, engineer, or construction professional, these images are not humorous. They are tragic.
They are a painful and deeply unsettling testament to the bitter truth of our current construction practices. Personally, I don’t feel laughter when I see them; I feel a profound sense of pain for the buildings we are creating – buildings that are being wounded before they even have a chance to live.
This isn’t about minor aesthetic flaws. This is about the systematic and reckless mutilation of a building’s very skeleton. The act of coordinating MEP (Mechanical, Electrical, Plumbing) and Fire services by chipping away at surfaces or, far worse, cutting clean through structural members like beams, columns, and slabs after they are cast is an entirely and fundamentally wrong practice.
It is a structural sin. Each cut severs the load-bearing tendons of the structure, introducing points of weakness that can compromise its stability, lead to premature decay, and drastically reduce the intended lifespan of the building. The results are the very structural violations you see here.
But how do we get to this point? Why is this dangerous practice so common that it’s almost accepted as ‘normal’ on sites across the country? The problem doesn’t start with the plumber or the electrician on-site. It starts much, much earlier. The root causes can be traced back to a series of systemic failures in our design and management processes, which can be best understood through five common scenarios.

The Five Scenarios of Structural Failure
Scenario 1 : The Afterthought The project begins. The architect is on board, crafting a beautiful vision. The structural consultant is engaged, designing a robust and efficient frame. They work for months, developing schematics and detailed plans. And the MEP consultant? They are nowhere in the picture.
The design evolves without any thought given to the building’s vital arteries and veins – the pipes, ducts, and conduits. Only when the architectural and structural plans are nearly frozen is the MEP consultant invited to the table, tasked with the impossible job of fitting a complex network of services into a body that was never designed to accommodate it. It’s like building a car and only then trying to figure out where to put the engine.
Scenario 2 : The Devalued Voice (The “Shaktiman” Delusion) Even if an MEP consultant is involved early, their role is often tragically minimized. Their input is treated not as a core design requirement, but as a minor formality. Their primary task is often limited to identifying basic cutout locations in slabs, usually just to satisfy the initial plan passing requirements.
Once those approvals are in, the coordinated thought process stops. The core and shell of the building rise, a monument of concrete and steel. Only then is the MEP consultant recalled and asked to finalize their layouts. Now, they are forced to work under three crippling constraints : a) you cannot touch the structural members (which are already built), b) you must maintain minimum working heights and clearances, and c) you must route services around countless obstacles by adding more bends and joints, all while ensuring the system achieves its required design pressure. What do we expect them to be? A “Shaktiman” who can magically bend the laws of physics and geometry? The inevitable result is a compromised layout that eventually forces the on-site team to take the easy, but destructive, way out.
Scenario 3 : The Flat World Fallacy (2D vs. 3D Coordination) In a more evolved scenario, all consultants are on board from the start, and coordination is attempted using 2D CAD drawings. By overlapping plans, clashes on the horizontal X and Y planes can be identified and resolved. But the biggest and most complex battles in MEP coordination are fought on the vertical Z-plane.
A 2D drawing simply cannot visualize these vertical clashes effectively. Imagine a simple drainage pipe that needs to run across a 100-meter ceiling, maintaining a continuous slope for gravity to work. The ceiling has beams of varying depths placed at irregular intervals. How can a 2D plan ensure the pipe can pass through without clashing? The problem is compounded by a fundamental misunderstanding of the BIM process. In my experience, even prominent architects sometimes believe that creating a 3D model (using Revit, for instance) is the MEP consultant’s scope.
But how can an MEP consultant model their services without first having an accurate architectural and structural 3D model to work with? The global best practice is for the architectural and structural models to be the foundation. Without this integrated approach, we are designing in a flat world, and the on-site reality will inevitably lead to the kind of 3D chaos seen in the images.
Scenario 4 : The Communication Black Hole Let’s imagine the ideal start : all designers are working together from day one using 3D parametric modeling. The first coordinated design draft is a thing of beauty – zero clashes. The project moves forward. The core and shell are completed. But during this time, dozens of architectural and interior design changes have been made – a wall shifted, a ceiling height changed, a bathroom layout altered.
Were these changes communicated back to the MEP consultant for their review and approval? Rarely. The MEP team is recalled months later and asked to issue their “Good For Construction” (GFC) drawings. If they issue the old, now-obsolete drawings, clashes are guaranteed. If they discover the changes, they often have no choice but to propose the least destructive path, which may still involve “stabbing” a structural element (I know the word is harsh, but it is accurate) to make way for a service. At this late stage, even architecture suffers, as designers are forced to create ugly bulkheads and boxings to camouflage the uncoordinated mess of pipes and conduits.
Scenario 5 : The On-Site Veto This is the final, most frustrating failure. Imagine everything has been done perfectly. A clash-free, fully coordinated 3D model exists. All changes have been communicated. The GFC drawings are flawless. The execution agency – the plumber, the electrician – arrives on site, looks at the drawing, and utters the golden words : “Sir, ese thodi ho payega. Me to kar dunga, fir baad me kuch problem hue to muje mat bolna.” (“Sir, it can’t be done this way. I can do it, but don’t blame me if there’s a problem later.”) These words are often enough to make a client or site manager doubt the months of expert design work.
Instead of questioning why the consultant designed a specific route, they give the contractor a free hand. The contractor then executes based on their “experience,” changing a route here, shifting a pipe there. But this small, isolated change is not thought through. It creates a domino effect, leading to a major clash ten meters down the line, and once again, the only solution appears to be cutting through a beam.
Anyone who has worked on a construction site, especially anyone who has witnessed the execution of MEP services, will relate to one, if not all, of these scenarios. Whether it’s a design clash or design insufficiency (like incorrect pipe sizes or utility room details), if it is not resolved in the digital world first, the stabbing of the physical structure is inevitable.
The cumulative effect of these five scenarios is a devastating assault on the three pillars of any successful project : time, cost, and quality. The constant cycle of on-site problem-solving, rework, and disputes is a primary driver of project delays, which, according to various industry reports in India, can range from 20% to over 60%. This wasted time translates directly into escalating costs.
The financial drain comes from rework, which can account for 5-12% of a project’s total cost, as well as from wasted materials, idle labor, and extended overheads. Most critically, quality becomes the silent victim. The building’s structural integrity is permanently compromised, the MEP systems perform inefficiently due to haphazard routing, the architectural aesthetics are ruined by last-minute cover-ups, and long-term issues like water leakages become a ticking time bomb.
The Way Forward : A Roadmap to Integrated Design and Execution
The solution is not to find a better way to cut a beam; it’s to create a system where the thought of cutting a beam never even arises. This requires more than just new software; it requires a fundamental shift in our mindset and processes.
A. The Paradigm Shift : From Sequential to Integrated The root of the problem is the sequential “assembly line” approach to design, where the architect finishes, then the structural engineer, and finally, the MEP consultant is expected to fit their work into the leftovers.
We must move towards an Integrated Project Delivery (IPD) mindset. This means all key stakeholders – Client, Architect, Structural, and MEP – are at the same virtual table from Day Zero. Design becomes a collaborative, iterative process where decisions are made collectively, ensuring the building’s form, structure, and services evolve in harmony.
B. A Practical Roadmap for Adoption starts with Leap to Building Information Modeling (BIM).
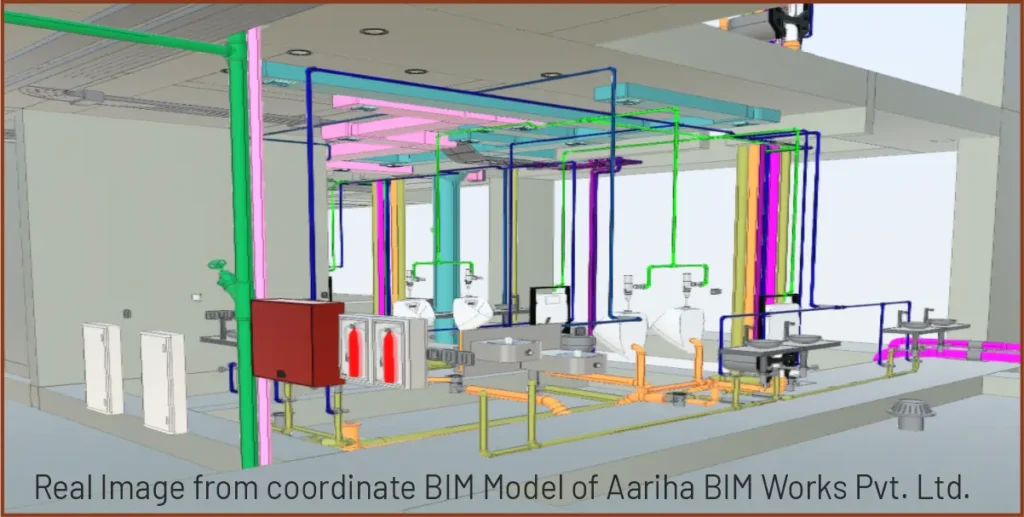
The confusion about who creates the model must end. The global best practice is clear : the Architect creates the master architectural model, the Structural consultant models the frame within it, and the MEP consultant then designs and models their services within this federated environment. A dedicated BIM Coordinator becomes the orchestra conductor, ensuring all parts work in sync.
Hence We must focus on the “I” in BIM – Information. The model is not just a picture; it’s a database. It contains information about every pipe, duct, and fixture, which is invaluable for pre-construction planning and, later, for facility management.
C. Implementing a Common Data Environment (CDE) : The “Communication Black Hole” is solved by using a CDE, such as Autodesk Construction Cloud (ACC) or Trimble Connect. A CDE is a single source of truth – a cloud-based platform where all drawings, models, and documents are stored. Everyone works from the same, most up-to-date version, making uncommunicated changes a thing of the past. When an architect updates the model, the MEP consultant gets an instant notification.
The Long-Term Vision : From Construction to Lifelong Operation
The importance of integrated MEP design is not a luxury reserved for large projects; it is a fundamental necessity for any structure, of any size, scale, or type. From a small bungalow to a hotel, a complex hospital to a factory, the principle remains the same. In fact, the higher the complexity of services, the more pressing the need for expert MEP and BIM consultants to be on board from day one.
The benefits of this integrated approach are transformative. It leads to tension-free execution on site, reduces rework and material wastage, and eliminates the immense pressure on architects and interior designers to hide services at the last minute, thereby preserving the building’s aesthetic standards. Furthermore, the coordinated digital model created during the design phase becomes an invaluable “digital twin” for the building’s future Operations & Maintenance (O&M), saving the owner money and hassle for decades to come.
The choice before our industry is stark. Will we continue to be surgeons of destruction, stabbing our structures into submission to hide our flawed processes? Or will we evolve into architects of integration, building a future where strength and service coexist in perfect, pre-planned harmony? The integrity of our buildings – and our profession – depends entirely on the answer.
______________________________________________________
Disclaimer : This information has been collected through secondary research and Yugen Realty Newspaper is not responsible for any errors in the same.
Read more news including local, national, international, business on Yugen Realty Newspaper. Join us on social media to stay updated with the latest news.
FACEBOOK | INSTAGRAM | LINKEDIN | TWITTER | PINTEREST | YOUTUBE | WhatsApp Channel | Telegram
Related Posts

GUJRERA Leading Gujarats Real Estate Transformation to 2047
‘Design Destination’ Visit To Award-winning Green Lab Diamonds Project Successfully Completed by IIID SRC and IIA SC